What information does a construction estimator need?
A construction estimator needs accurate and complete project information to develop a reliable estimate. From construction drawings, specifications, quantities, material and labour costs to site conditions, project schedules, and subcontractor pricing, each detail can affect the final project cost. This guide explains what information a construction estimator needs, why current and consistent documentation matters, and how incomplete or outdated information can lead to inaccurate quantities, missed costs, and budget overruns. It also explores how a structured estimating process and professional construction estimating services from BuildHawk can help Australian builders make more informed project decisions.

BuildHawk
Founder · BuildHawk and Hawktress
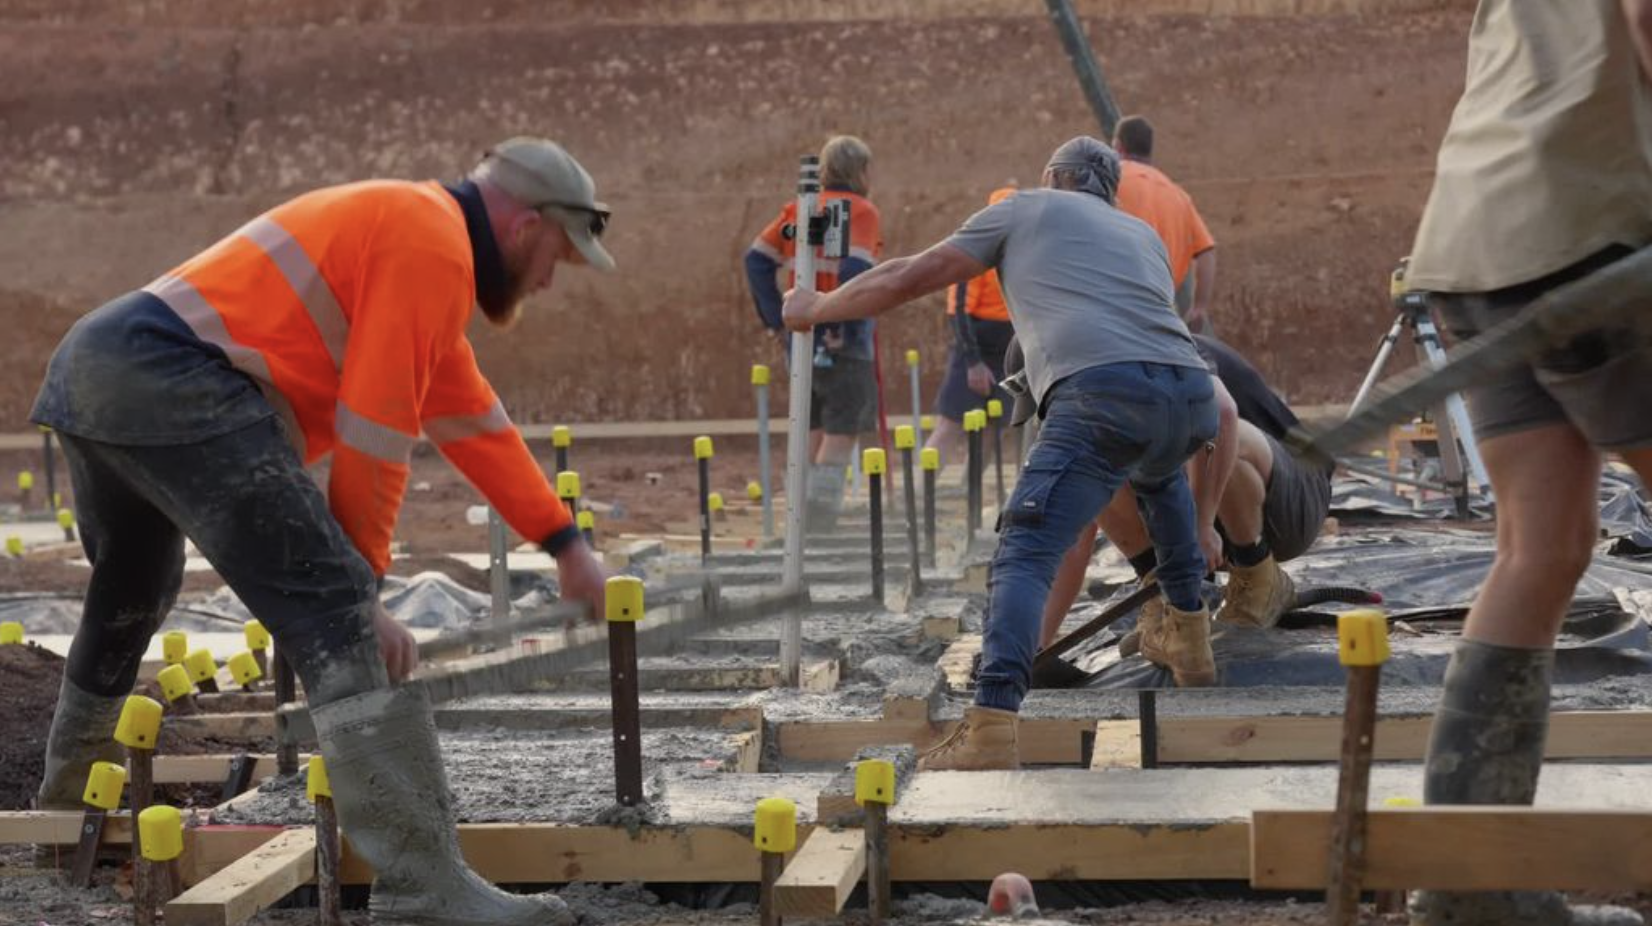
Summarized answer: A construction estimator needs accurate information about the project scope, plans and drawings, specifications, quantities, materials, labour, equipment, site conditions, project location, timeline, subcontractor requirements, and current market prices. The more complete and reliable this information is, the more accurate the construction estimate is likely to be.
Overview
A construction estimator relies on several types of information to develop a reliable project estimate. This typically includes:
- Project scope: What needs to be built and the required standards.
- Construction drawings: Architectural, structural, civil, electrical, hydraulic, and mechanical plans where applicable.
- Specifications: Details about materials, finishes, performance requirements, and construction methods.
- Quantities: Measured quantities of materials, labour, and other work items.
- Costs: Current material, labour, plant, subcontractor, and other project costs.
- Site conditions: Location, access, ground conditions, existing structures, and other site considerations.
- Project schedule: Required completion dates, sequencing, and potential time-related costs.
Accurate information matters because misinformation, outdated pricing, incomplete drawings, or unclear project requirements can lead to estimates that are significantly different from actual costs.
Why accurate information matters in construction estimating
A construction estimate is only as reliable as the information behind it.
An estimator may have years of experience and sophisticated estimating software, but those tools cannot compensate for incorrect project information. If a drawing shows one specification while the client provides another, for example, the resulting estimate may be based on the wrong materials or quantities.
This is one of the common pain points when working with construction estimators: misinformation or inconsistent information can create unrealistic expectations about project costs.
A low estimate might initially seem attractive, but it can become a problem when construction begins and missing costs, changed specifications, or incorrect quantities emerge.
This is why estimating should not simply be viewed as adding up numbers. It involves reviewing information, identifying discrepancies, interpreting project requirements, and making informed assumptions where necessary.
For Australian construction projects, having a structured estimating process can help contractors, builders, developers, and clients make decisions based on consistent and traceable information.
What information does a construction estimator need?
So, what information does a construction estimator need to prepare a dependable estimate?
The answer varies depending on the size and type of project, but several categories of information are almost always important.
1. Project scope
The estimator first needs to understand what the project actually involves.
The scope establishes the boundaries of the work and helps determine what should and should not be included in the estimate.
This may include:
- Project type: Residential, commercial, industrial, civil, renovation, or fit-out.
- Project size: Floor area, number of levels, rooms, units, or other relevant measurements.
- Work requirements: Construction, demolition, excavation, installation, finishing, or refurbishment.
- Quality requirements: Standard, premium, specialised, or custom finishes.
- Inclusions and exclusions: Work that is included in the contract and work that is excluded.
Without a clearly defined scope, two people can interpret the same project very differently.
2. Construction drawings and plans
Drawings provide the estimator with the physical and technical details needed to understand the proposed work.
Depending on the project, a construction estimator may need:
- Architectural drawings
- Structural drawings
- Civil drawings
- Electrical drawings
- Hydraulic drawings
- Mechanical drawings
- Landscape plans
- Site plans
- Detail drawings
The question “What drawings does a construction estimator need?” therefore depends on the project's scope. A simple residential project may require fewer drawing sets than a large commercial development with multiple engineering disciplines.
Drawings also need to be current. Estimating from an outdated revision can result in incorrect quantities and costs.
3. Project specifications
Drawings show what a project looks like, but specifications often explain how it needs to be constructed and what products or standards should be used.
Specifications may identify:
- Required materials
- Product standards
- Finishes
- Installation requirements
- Performance requirements
- Construction methods
- Quality standards
- Testing requirements
For example, knowing that a wall needs to be constructed is not enough. The estimator may need to know its dimensions, framing system, insulation requirements, plasterboard type, fire rating, acoustic requirements, and finish.
4. Quantities and measurements
Estimators need accurate quantities to determine how much work and material will be required.
This process is commonly called a quantity takeoff.
A takeoff may identify quantities such as:
- Concrete volume
- Steel tonnage
- Brickwork area
- Wall and floor finishes
- Roofing area
- Door and window quantities
- Electrical fixtures
- Plumbing fixtures
- Excavation volumes
The quantities are then combined with appropriate rates to help calculate the expected cost of the work.
What is a quantity takeoff in construction estimating?
A quantity takeoff is the process of identifying and measuring the materials, components, and work required to complete a construction project.
For example, an estimator might review drawings and determine the approximate quantities of concrete, reinforcement, formwork, flooring, doors, or other components.
A reliable takeoff is important because quantity errors can directly affect the estimate. If the quantities are wrong, even accurate pricing will produce an inaccurate overall result.
5. Material pricing and supplier information
Material prices can change over time, so estimators need current and relevant pricing information.
Depending on the project, this could include supplier quotes, historical pricing, published rates, or other reliable cost data.
Estimators may need to consider:
- Material purchase prices
- Supplier discounts
- Delivery costs
- Freight
- Waste allowances
- Storage requirements
- Product availability
- Price fluctuations
This is particularly important when preparing estimates for projects that will not start immediately. A price available today may not necessarily be the price available when materials are ordered.
6. Labour rates and productivity
Materials are only part of construction costs. Labour can represent a significant portion of the overall project budget.
Estimators therefore need information about applicable labour rates and expected productivity.
Labour calculations can consider:
- Hourly or daily labour rates
- Number of workers required
- Expected productivity
- Project complexity
- Working hours
- Site conditions
- Specialist trades
- Overtime requirements
An experienced estimator also considers how efficiently work can realistically be performed under the project's conditions.
How do construction estimators calculate labour costs?
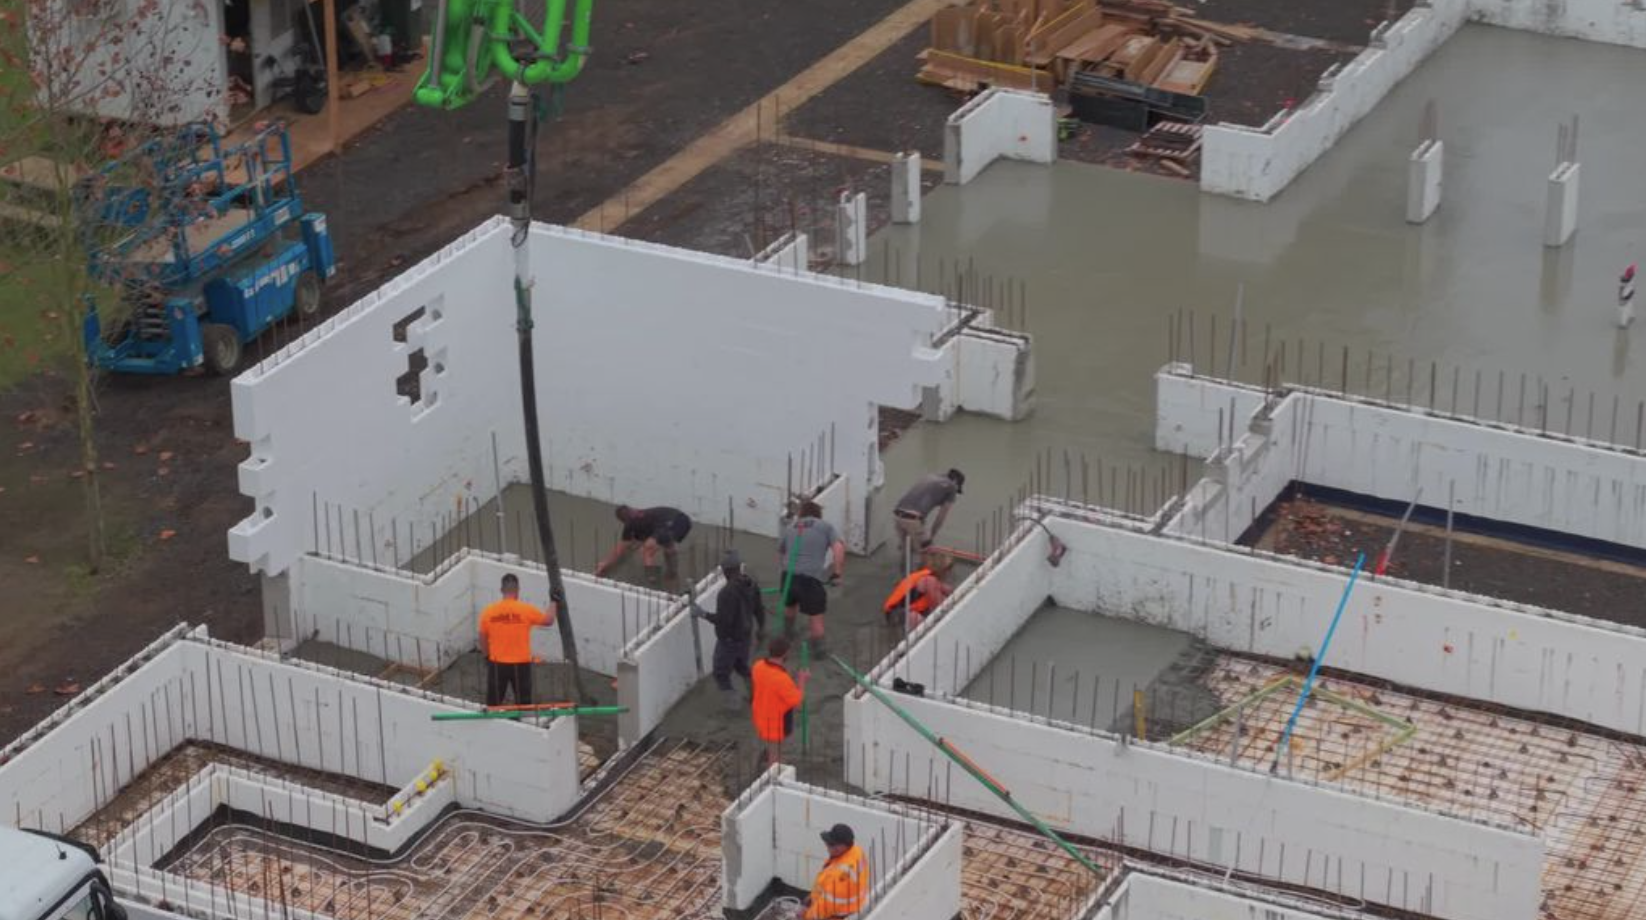
Construction estimators generally calculate labour costs by determining the amount of labour required for each task and applying an appropriate labour rate.
A simplified calculation may look like:
Labour Cost = Estimated Labour Hours × Labour Rate
However, real projects can be more complicated. Productivity, site access, project sequencing, trade availability, overtime, and other conditions can all affect the final labour allowance.
7. Site conditions and project location
Plans do not always tell the entire story.
An estimator also needs information about the actual project site. Site conditions can significantly influence construction costs.
Important information may include:
- Site location
- Site access
- Ground conditions
- Existing structures
- Demolition requirements
- Services and utilities
- Site restrictions
- Storage limitations
- Neighbouring properties
- Environmental conditions
For example, difficult site access could increase delivery and labour costs. Poor ground conditions could affect excavation or foundation requirements.
For Australian projects, the project's location can also influence labour availability, supplier pricing, transportation, and other regional cost considerations.
8. Project schedule
The construction timeline can have a direct impact on cost.
An estimator may need to know the expected start date, completion date, major milestones, and required sequencing.
A compressed construction program, for instance, could require additional labour, extended working hours, additional equipment, or more complex scheduling.
Understanding the schedule allows an estimator to account for potential time-related costs rather than treating the project as if it will be completed under unlimited time and resources.
9. Subcontractor and specialist requirements
Many construction projects rely on specialist subcontractors.
Depending on the project, the estimator may need pricing or scope information for trades such as electrical, plumbing, HVAC, glazing, fire services, landscaping, or specialised installations.
Obtaining comparable subcontractor information can help reduce uncertainty and provide a more realistic picture of the project's expected cost.
What information is needed to prepare a construction estimate?
At a minimum, an estimator generally needs enough reliable information to understand the scope, quantities, specifications, resources, and conditions associated with the work.
A useful starting point includes:
- Current construction drawings
- Project specifications
- Scope of work
- Quantity information
- Material requirements
- Labour requirements
- Site information
- Project location
- Construction schedule
- Supplier and subcontractor pricing
The exact requirements will depend on the project's size, complexity, design stage, and estimating purpose.
How misinformation can affect a construction estimate
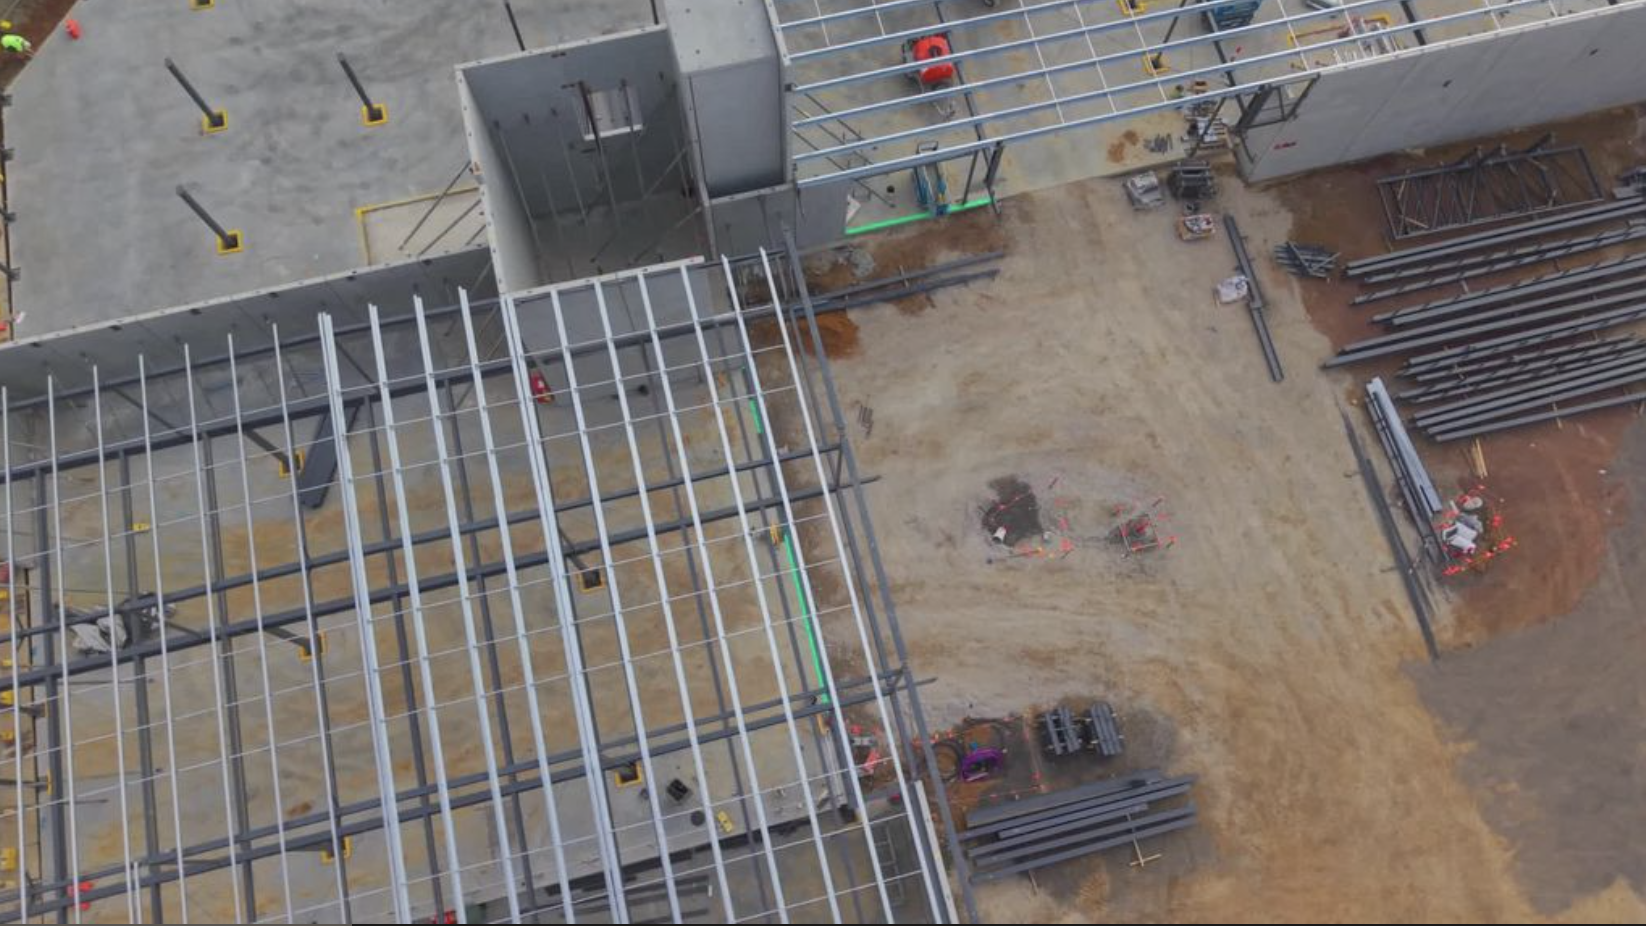
Misinformation can enter an estimating process in surprisingly simple ways.
A client might send an outdated drawing. A specification might change without the estimator being notified. A supplier quote might have expired. Or an assumption made during an early discussion might later be treated as a confirmed project requirement.
These issues can result in:
- Incorrect quantities
- Missing scope items
- Incorrect material allowances
- Outdated pricing
- Unrealistic labour allowances
- Unexpected variations
- Budget overruns
- Disputes between project stakeholders
The solution is not simply to collect more information. It is to validate and organise the information before relying on it.
A good estimating process should establish which documents are current, identify assumptions, flag inconsistencies, and clearly communicate any areas where information is missing.
How BuildHawk can help with construction estimating in Australia
For builders, contractors, developers, and other construction professionals, getting reliable estimating support can make the process easier to manage.
BuildHawk offers construction estimating services in Australia, helping businesses turn project information into practical cost estimates.
Rather than relying on scattered documents, unclear assumptions, or potentially outdated information, a structured estimating approach can help identify the information required and highlight inconsistencies before they become expensive problems.
BuildHawk can support the estimating process by working with relevant project documentation and helping assess the costs associated with the proposed scope.
The goal is straightforward: give construction businesses better information to make better project decisions.
Whether you're preparing a tender, evaluating a new project, reviewing a development budget, or trying to understand potential construction costs, accurate estimating can provide a stronger foundation for the next decision.
What affects the accuracy of a construction estimate?
Several factors can influence estimate accuracy, including the quality of the project documentation, the completeness of the scope, the reliability of pricing data, and changes made during design or construction.
Other factors include:
- The level of design development
- The accuracy of quantities
- The quality of supplier and subcontractor pricing
- The accuracy of labour assumptions
- Site conditions
- Market price changes
- Project complexity
- Unidentified risks
- Changes to specifications
This is why an estimate should be understood within the context in which it was prepared. An early conceptual estimate will generally rely on more assumptions than an estimate based on detailed construction documentation.
A practical approach to better construction estimates
The best way to reduce estimating errors is to create a consistent process for reviewing project information.
Before an estimate is prepared, stakeholders should confirm that the estimator has access to the latest available documentation and understands the project's requirements.
It is also helpful to distinguish between confirmed information, assumptions, and information that still needs clarification.
That small distinction can prevent a lot of confusion later.
For businesses in Australia, working with an experienced construction estimating service can also provide an additional layer of review, particularly when internal teams are dealing with multiple tenders or projects simultaneously.
Frequently asked questions
What information does a construction estimator need?
A construction estimator generally needs the project scope, current drawings, specifications, quantities, material and labour costs, site conditions, project location, construction schedule, and relevant subcontractor information. The more complete and accurate the information, the more reliable the estimate can be.
What documents does a construction estimator need?
Common documents include architectural and engineering drawings, project specifications, scope documents, site information, schedules, bills of quantities where available, supplier quotes, and subcontractor quotes. The exact documents required depend on the project.
What drawings are required for construction estimating?
Estimators may require architectural, structural, civil, electrical, hydraulic, mechanical, landscape, site, and detail drawings. Not every project requires all of these. The drawings needed depend on the project's type and complexity.
What information is needed to prepare a construction estimate?
The estimator generally needs sufficient information to establish the scope, quantities, materials, labour requirements, site conditions, schedule, and applicable costs. Current project documentation is particularly important.
How does a construction estimator calculate project costs?
A construction estimator typically measures or reviews quantities, applies current material and labour rates, obtains supplier and subcontractor pricing, and accounts for equipment, overheads, project conditions, and other relevant costs. The resulting figures are compiled into an overall project estimate.
What factors does a construction estimator consider when estimating costs?
Estimators may consider project scope, quantities, materials, labour, equipment, site conditions, location, construction methods, project duration, subcontractor costs, market conditions, and potential risks.
Why are construction drawings important for cost estimation?
Construction drawings provide the details needed to identify the work and calculate quantities. Without sufficiently detailed or current drawings, an estimator may have to make assumptions, increasing the risk of omissions or inaccurate quantities.
What is a quantity takeoff in construction estimating?
A quantity takeoff is the process of identifying and measuring the materials, components, and work required for a construction project. These quantities are then used with applicable cost rates to develop the estimate.
What information does an estimator need for a material takeoff?
An estimator generally needs current drawings, specifications, dimensions, material requirements, and relevant details showing the project's construction components. Product specifications and finish schedules may also be necessary for more detailed takeoffs.
How do construction estimators calculate labour costs?
Estimators typically determine the expected labour hours or workforce requirements for each activity and multiply those requirements by applicable labour rates. Productivity, site conditions, project sequencing, and working hours can also affect the calculation.
Final thoughts
A construction estimator does much more than put prices against a list of materials. They need to understand the project as a whole, from its drawings and specifications to its site conditions, labour requirements, schedule, and market costs.
Most importantly, the quality of the information matters.
If an estimator receives incomplete, outdated, or conflicting information, the estimate can be affected before construction even begins. Establishing a clear process for collecting, checking, and communicating project information can therefore help reduce costly misunderstandings.
For businesses looking for professional estimating support, BuildHawk provides construction estimating services in Australia, helping clients work from clearer project information and make more informed decisions about construction costs.
References
Australian Institute of Quantity Surveyors. (n.d.). What is quantity surveying? https://www.aiqs.com.au/
Written by
BuildHawk
Founder · BuildHawk and Hawktress
Related articles
See all
How to check if a construction estimate is accurate
Knowing **how to check if a construction estimate is accurate** can help Australian builders identify costly errors before they affect a tender or project budget. From reviewing project scope and verifying quantities to checking material, labour, and subcontractor pricing, several factors can influence estimate reliability. This guide explains how to review construction estimates, identify missing costs and assumptions, compare figures with current market conditions, and determine when an independent review may be worthwhile. It also explores how BuildHawk’s construction estimating services can provide additional support and clearer cost visibility for builders across Australia.
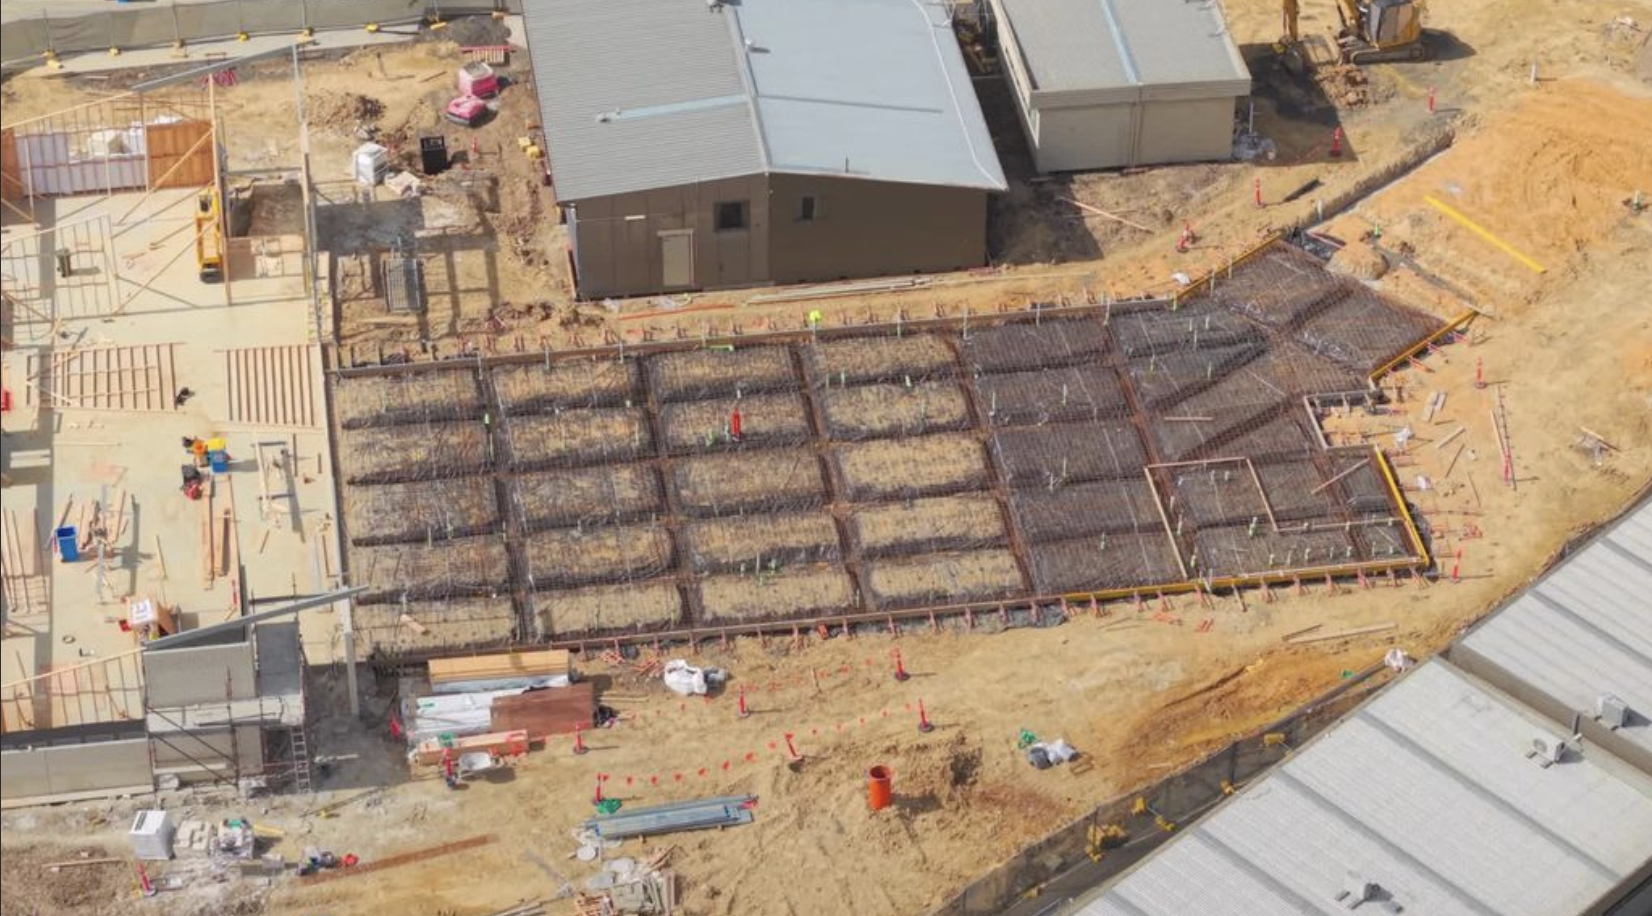
How long does a construction estimate take?
How long does a construction estimate take? The answer depends on the project’s size, complexity, documentation, number of trades, and level of detail required. Simple residential projects may take a few hours to several days, while complex commercial tenders can take several weeks. This guide explains what affects construction estimate turnaround time, why complete project information matters, and how clear pricing assumptions can help Australian builders make more informed decisions. It also explores how BuildHawk’s construction estimating services can support a more structured and transparent estimating process.